
PROJECT SUMMERY
Sapphire Rouse Hill offers a fantastic opportunity to secure a brand-new home in one of North-West Sydney’s most rapidly growing and highly desirable communities. This master-planned development is designed for modern family living, combining stylish new homes with excellent access to transport, shopping, education, and lifestyle amenities. Positioned for long-term growth, it provides the perfect balance of convenience, comfort, and future potential in a well-connected neighbourhood.
KEY INFORMATION
Location: 310 Tallawong Road
Land Registration Date: Registered
Land Size: 270 - 366.6㎡
Package Price From: $1,174,900
FEATURED PROJECTS
The posters below are examples of House & Land Packages within this estate. They showcase the starting price range through to the higher-end package options. Please note that the specific packages shown may not always be available.
However, our experienced team will work closely with you to find the perfect House & Land Package to suit your budget, lifestyle, and requirements.
Simply complete the enquiry form below, and a member of our team will be in touch to discuss your options and help you secure your ideal property.


TRADITIONAL CLASSIC
DARK

HAMPTON FARMHOUSE
DARK
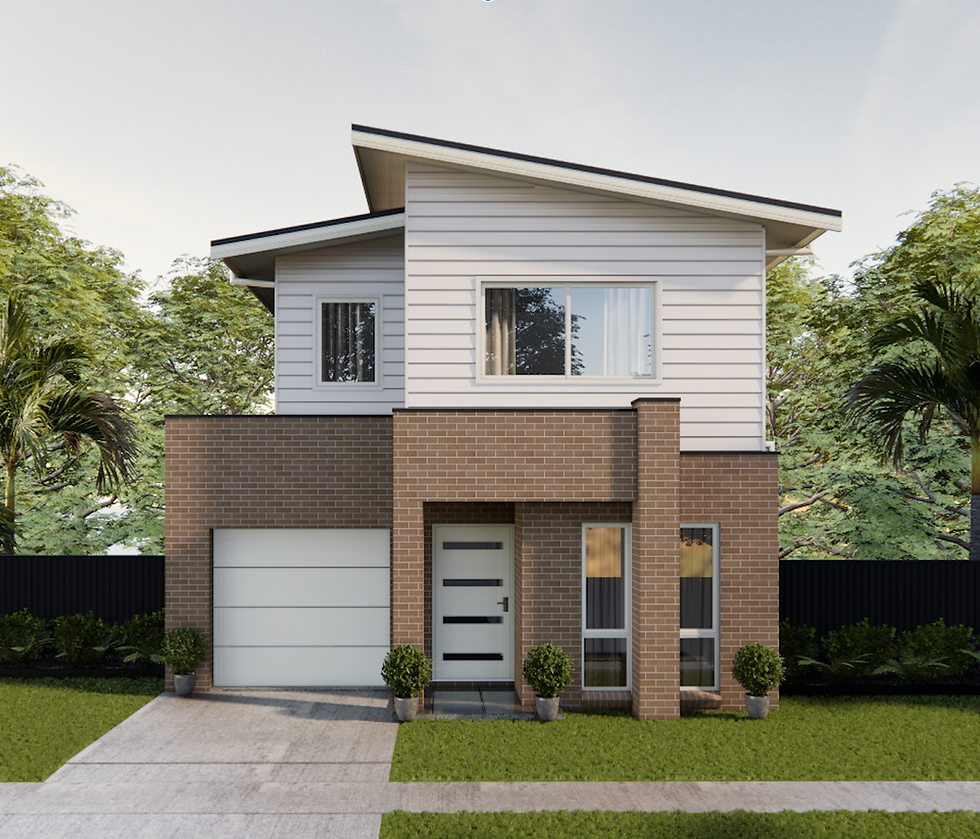
METRO
CLASSIC
FACADE OPTIONS
MORE OPTIONS AVAILABLE
RESIDENCES
Residents of Sapphire Rouse Hill will enjoy outstanding everyday convenience with Rouse Hill Town Centre just minutes away, offering a full range of supermarkets, retail stores, dining, and entertainment options. Tallawong Village is also nearby for daily essentials, along with a variety of cafés, restaurants, parks, and recreational spaces. Transport is easily accessible, with Tallawong Metro Station close by and Rouse Hill Metro Station only a short drive away, providing seamless connections across Sydney and into the CBD. Families are well catered for with nearby schools such as Rouse Hill Public School and Rouse Hill High School, as well as a selection of quality childcare and early learning centres in the area.
GOLD INCLUSION HIGHLIGHTS
-
3 Internal & 6 External Colour Scheme
-
Upgrade Energy Efficiency 2024
-
Fixed Price Windows
-
Fixed Price Brick / Ceiling Insulation
-
Fixed Price Roof, Louvre Vents
-
2x Internal Ceiling Fans
-
2000mm Ceiling to Ground Floor
-
Actron Air Zoned and Ducted Air Conditioning
-
Laminate Timber Flooring in Living, Third Wet Area, and External Floor
-
20mm Stone to Kitchen Benchtops
-
Framed Bulkhead
-
LED Downlights to Kitchen Area
-
Dishwasher
-
Floor to Ceiling Wall Tiles to Bathroom Showers
-
4000L Water Tank
-
15-Year Structural Warranty
-
Standard Site Costs Included
-
6-Month Price Lock


LOCATION MAP
