
PROJECT SUMMERY
This well-positioned residential opportunity offers a convenient and family-friendly lifestyle in the heart of Rouse Hill. Just minutes from Rouse Hill Town Centre, residents will enjoy easy access to supermarkets, dining, retail, and entertainment options. The location is also close to Carmel Village Shopping Centre and a variety of local parks and recreational facilities, making it ideal for everyday living and leisure. Surrounded by established infrastructure and strong community amenities, this address delivers both comfort and long-term value in a highly sought-after North West Sydney location.
KEY INFORMATION
Location: 12 Clarke Street
Land Registration Date: Q2 2026
Land Size: 312 - 336㎡
Package Price From: $1,367,500
FEATURED PROJECTS
The posters below are examples of House & Land Packages within this estate. They showcase the starting price range through to the higher-end package options. Please note that the specific packages shown may not always be available.
However, our experienced team will work closely with you to find the perfect House & Land Package to suit your budget, lifestyle, and requirements.
Simply complete the enquiry form below, and a member of our team will be in touch to discuss your options and help you secure your ideal property.


TRADITIONAL CLASSIC
DARK

HAMPTON FARMHOUSE
DARK
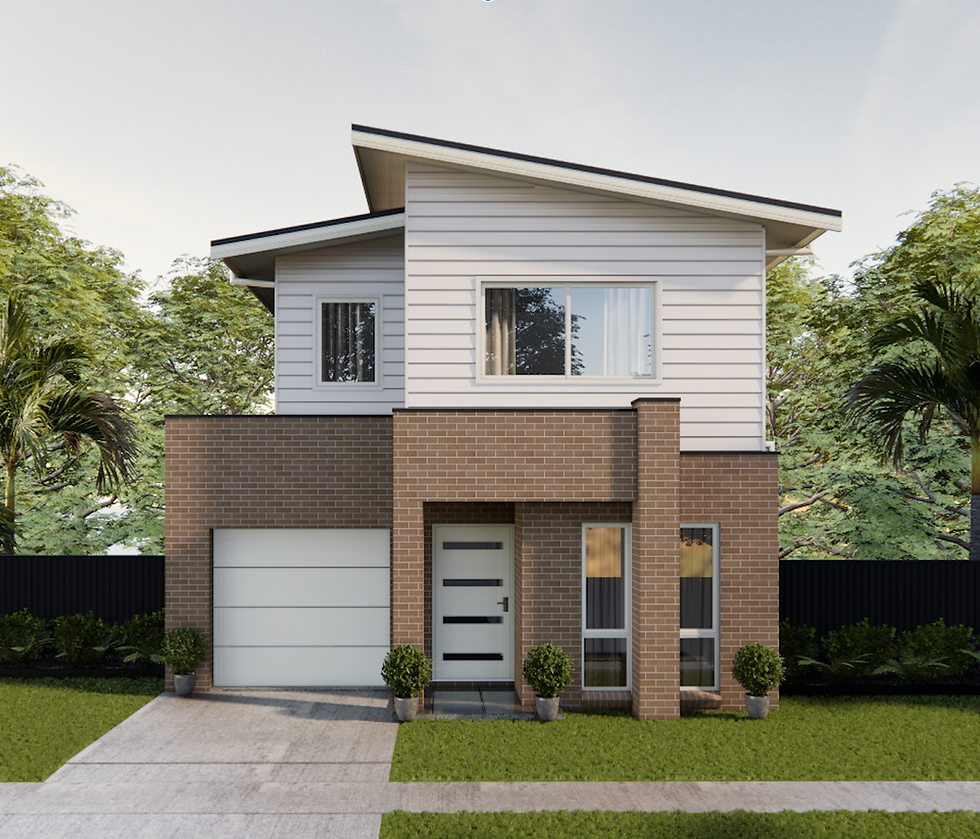
METRO
CLASSIC
FACADE OPTIONS
MORE OPTIONS AVAILABLE
RESIDENCES
Living here means everything you need is close at hand. Rouse Hill Town Centre is just minutes away, offering a wide selection of shopping, dining, and entertainment options, while Carmel Village Shopping Centre provides additional everyday convenience. Families are well catered for with nearby schools including Rouse Hill Public School and Rouse Hill Anglican College, along with a range of other public and private education options in the surrounding area. Residents can also enjoy easy access to local parks and recreational spaces, supporting an active and relaxed lifestyle in a well-connected community.
GOLD INCLUSION HIGHLIGHTS
-
3 Internal & 6 External Colour Scheme
-
Upgrade Energy Efficiency 2024
-
Fixed Price Windows
-
Fixed Price Brick / Ceiling Insulation
-
Fixed Price Roof, Louvre Vents
-
2x Internal Ceiling Fans
-
2000mm Ceiling to Ground Floor
-
Actron Air Zoned and Ducted Air Conditioning
-
Laminate Timber Flooring in Living, Third Wet Area, and External Floor
-
20mm Stone to Kitchen Benchtops
-
Framed Bulkhead
-
LED Downlights to Kitchen Area
-
Dishwasher
-
Floor to Ceiling Wall Tiles to Bathroom Showers
-
4000L Water Tank
-
15-Year Structural Warranty
-
Standard Site Costs Included
-
6-Month Price Lock


LOCATION MAP
