PROJECT SUMMERY
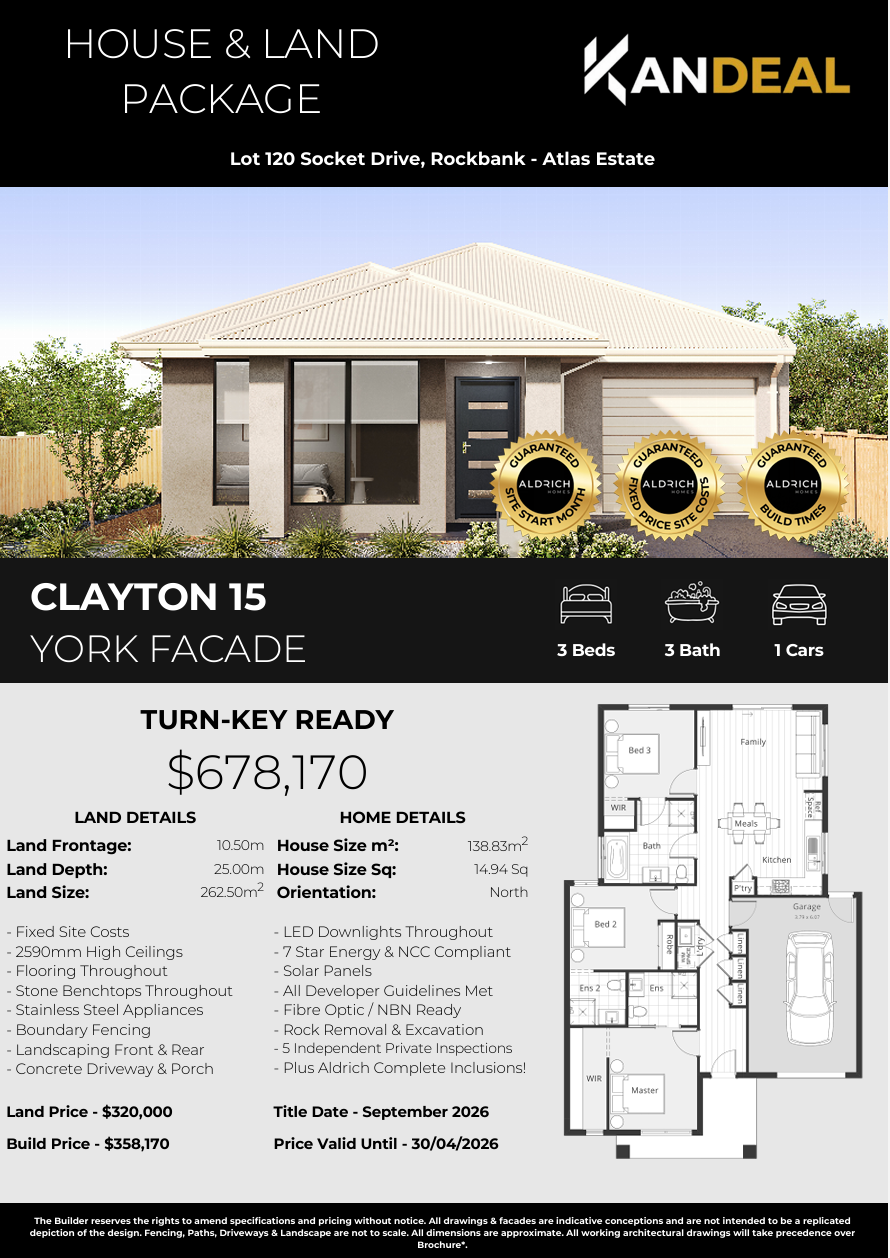
Designed to deliver certainty, quality, and long-term value. Each package includes a guaranteed fixed price for site costs, a confirmed site start month, and assured build timeframes, providing clarity and confidence from the very beginning.
Homes are carefully designed to maximise liveability and efficiency while balancing affordability with contemporary design appeal. Complete inclusions come standard, supported by thoughtfully curated colour palettes and timeless design principles that create a cohesive, modern aesthetic.
The result is a move-in ready home solution that combines smart design, practical living, and enduring value—tailored to meet lifestyle needs while supporting long-term investment confidence.
KEY INFORMATION
Location: Socket Drive, Rockbank - 3335- Atlas Estate
FEATURED PROJECTS



FLEET FACADE
BRIGHTON COLOUR SCHEME

KENT FACADE
HAWTHORN COLOUR SCHEME

RYDE FACADE
COLLINS COLOUR SCHEME
FACADE OPTIONS
MORE OPTIONS AVAILABLE
RESIDENCES
Residency within Atlas Estate on Socket Drive, Rockbank (3335) offers a well-connected lifestyle in one of Melbourne’s fastest-growing western suburbs. The location is close to Rockbank Train Station, providing direct access to Melbourne CBD, and is well serviced by major road connections including the Western Freeway.
Nearby amenities include Woodlea Town Centre, local shopping precincts, and a growing range of cafes, retail, and essential services. Families are supported by nearby schools such as Rockbank Primary School and Bacchus Marsh Grammar (Maddingley Campus), along with a selection of childcare options in surrounding suburbs. Residents can also enjoy local parks, playgrounds, and open green spaces designed for community living. With ongoing development and strong infrastructure growth, Atlas Estate presents a convenient and future-focused residential address.
INCLUSION HIGHLIGHTS
-
Turnkey Package – Full turnkey finish with service connections included
-
Approvals & Site Works – Soil tests, surveys, permits, slab and foundations included
-
Energy & Compliance – 7-Star energy rating and BAL 12.5 (if required)
-
Garage – Sectional panel lift door with 2 remotes and wall-mounted control
-
Kitchen – Stone benchtops, soft-close cabinetry, stainless steel appliances and tiled splashback
-
Bathrooms & Ensuite – Stone vanities, tiled wet areas, chrome tapware and mirrors
-
Laundry – Stone/laminate cabinetry with trough and washing machine provisions
-
Flooring – Laminate flooring to living areas and carpet to bedrooms
-
Internal Features – High ceilings, LED lighting, power/data points, TV points, safety switches and smoke detectors
-
External Works – Lighting, clothesline, letterbox, fencing and landscaping
-
Services – Electricity, water, gas, sewer/stormwater and NBN ready connections


